259 000 €
Maison mitoyenne 2 chambres, 108 m² Rome, Rome (province)
Caractéristiques
Descriptif
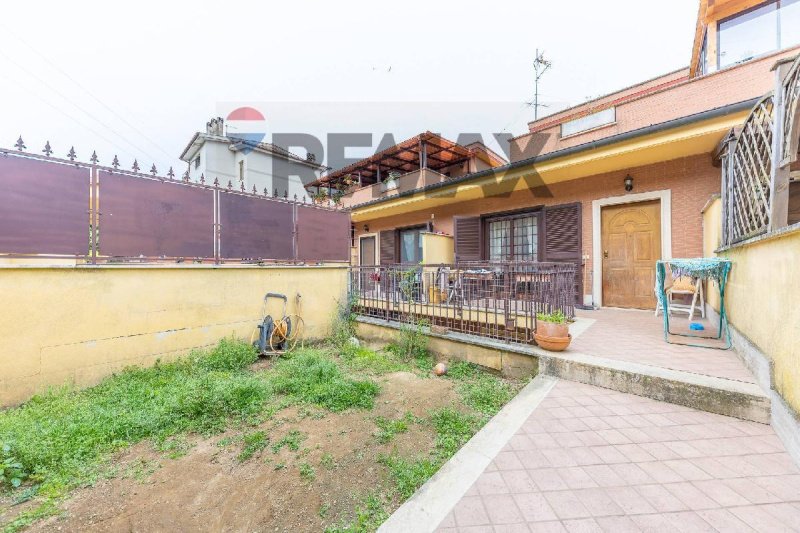
LARGE TERRACED HOUSE WITH TWO GARDENS AND A ROOF TERRACE
We offer for sale a charming terraced house with a curtain finish, developed on three levels, located in the residential area of Via Lezzeno, between Ottavia and Palmarola, an area particularly appreciated for its balance between tranquility, services and connections. A major asset is the location: the area is well served and excellently connected, thanks to its proximity to the Grande Raccordo Anulare and the presence of bus lines and the FL3 railway line, which conveniently connects to central hubs. The district also offers a wide availability of essential services, making it particularly suitable for daily life. To this is added the presence of important green areas in the immediate vicinity, which contribute to creating an airy, relaxing and family-friendly environment.
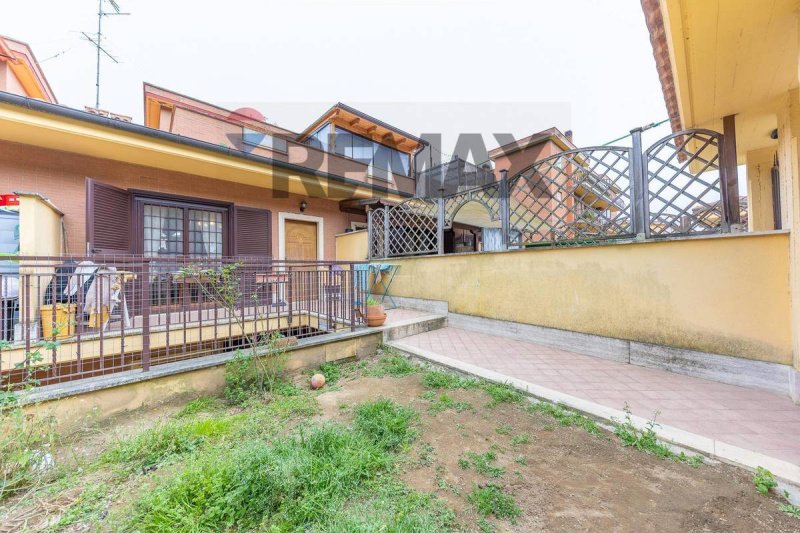
The property has a commercial area of 108 sq m. The entrance opens onto an outdoor space of approximately 50 sq m, enhanced by a garden and a balcony, ideal for enjoying moments of relaxation or outdoor conviviality. From here you access the large living area with living room and open-plan kitchen; the level is completed by a bathroom with window and shower and a spacious double bedroom with built-in wardrobe, with direct access to the second outdoor space at the back, also of approximately 50 sq m, embellished by a garden and a balcony. This environment offers a view completely immersed in greenery, guaranteeing privacy, quiet and a pleasant feeling of serenity, particularly appreciated from the sleeping area.
On the upper floor we find an attic, registered as a laundry room but skillfully converted into a large double bedroom thanks to the generous internal heights, with en-suite bathroom complete with shower, radiator and automatic ventilation system. On the same level you can access a pleasant roof terrace of approximately 10 sq m, a distinctive element that ensures further privacy and an exclusive outdoor space.
The basement, partially registered as a cellar and partially as a garage, has been transformed into a large hobby room with a large window, perfect for welcoming family and friends, enhanced by the presence of a real wood-burning fireplace. Here we also find a separate and habitable kitchen with induction hob and a bathroom with window and bathtub. This level also enjoys an independent entrance, in addition to the main one, increasing the versatility of the spaces.
The building, built in 2003, has independent heating, air conditioning system, wooden window frames with double glazing, grilles, armored door and shutters. The east-west exposure ensures excellent natural light throughout the day. The property is in good maintenance condition, allowing it to be lived in immediately without the need for renovation work, resulting in economic savings.
Ideal solution for families, couples or for those who wish to make an investment purchase.
Viewable by telephone appointment.
Ce texte a été traduit automatiquement à l’aide de l’IA.
Détails
- Type de bien
- Maison mitoyenne
- État
- Habitable de suite
- Surface habitable
- 108 m²
- Chambres
- 2
- Salles de bain
- 3
- Terrain
- 1 m²
- Classe énergie
- Référence
- 31411001-924
Distance de:
Les distances sont calculées en ligne droite
- Transport en commun
> 20 km - Arrêt de bus
- Côte
- 19.3 km
- Station de ski
- 51.4 km
Informations sur Rome
- Altitude
- 20 m d’altitude
- Superficie
- 1288.1875 km²
- Type de territoire
- Plaine
- Population
- 2747290
Contacter l’agence

RE/MAX Maison
Via Etruria 6/B, Roma, Roma
+39 0695556204
Que pensez-vous de la qualité de cette annonce ?
Aidez-nous à améliorer votre expérience Gate-away en donnant un commentaire sur cette annonce.
Veuillez ne pas considérer le bien lui-même, mais uniquement la qualité de sa présentation.