Langue à partir de laquelle la traduction automatique a été générée
Semi-detached house for sale in Montepulciano, featuring two independent units, a garden, a vineyard, and an olive grove overlooking the Valdichiana.
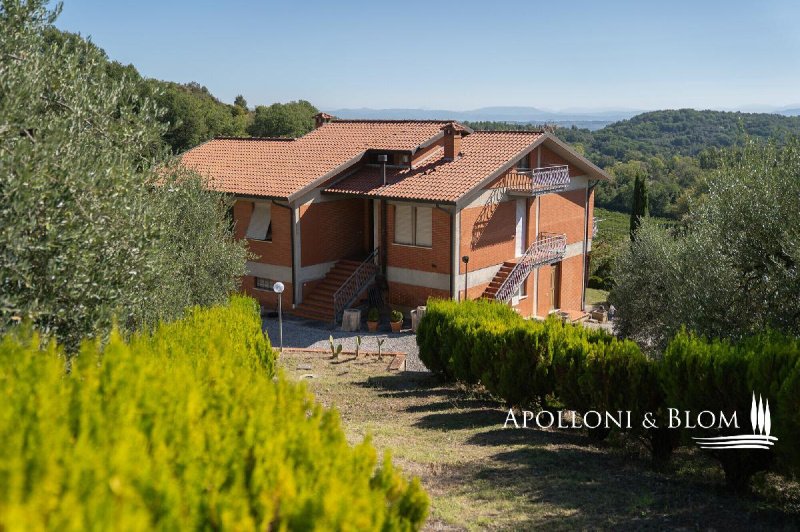
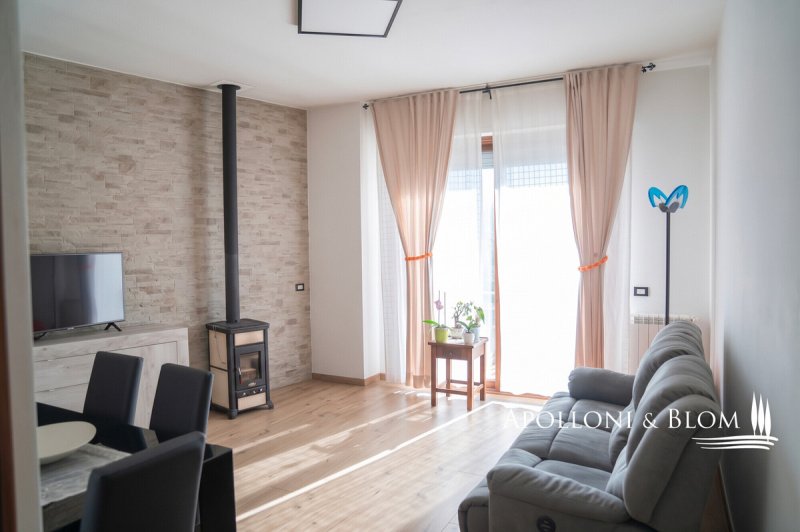
Set on the hills sloping down from Montepulciano toward the Valdichiana, along State Route 146 and just a few minutes from the historic center, this two-family home enjoys an east-facing location with views of the valley floor and the Umbrian hills. The access road is entirely paved and leads to a private gravel driveway, sheltered by cypress hedges and the olive trees surrounding the property. The building, constructed in 1970 and renovated in 2010, features brick facades with concrete bands and a tiled roof, with two exterior staircases providing separate access to the two residential units. On the ground floor, the first apartment features an open-concept living room-kitchen, two bedrooms, two bathrooms, and a storage room, flanked by a cellar, a boiler room, and a garage. The first floor houses the main residence, which is more spacious and bright: a living area with a pellet stove and a wall of reconstructed stone, a kitchen, four bedrooms, two bathrooms, and a terrace. The second floor, the attic, adds a bathroom and a second terrace. The interiors feature a mix of terracotta and wood floors, double-glazed wooden windows, and some bedrooms that have already been renovated in a contemporary style. The property is rounded out by agricultural outbuildings: a greenhouse, a barn, and a stable, as well as small service buildings. The land measures 8,710 square meters, comprising 3,992 square meters of olive groves, 3,518 square meters of arable land, and 1,200 square meters of vineyards, located within the Vino Nobile di Montepulciano appellation. The dual-unit layout makes the property suitable as a family home with guest accommodations, for mixed use as a residence and high-end tourist rentals, or as a hospitality investment.
PROPERTY Ref: MTP3769
Location: Montepulciano, Province: Siena, Region: Tuscany
Type: Multi-family townhouse of 353 square meters / 3,799.66 square feet on three floors, divided into two residential units
Year of construction: 1970
Year of renovation: 2010
Condition: Excellent / Renovated
Casa bifamiliare in vendita a Montepulciano, con due unità indipendenti, giardino, vigneto e oliveto affacciati sulla Valdichiana.
Sulle colline che da Montepulciano scendono verso la Valdichiana, lungo la Strada Statale 146 e a pochi minuti dal centro storico, questa casa bifamiliare occupa una posizione aperta a est, con vista sul fondovalle e sui rilievi umbri. L'accesso è interamente asfaltato e si chiude in un piazzale ghiaiato privato, protetto da siepi di cipressi e dagli ulivi che circondano il fabbricato. L'edificio, costruito nel 1970 e ristrutturato nel 2010, si presenta in paramento di laterizio con fasce in cemento e copertura in coppi, con due scale esterne che servono separatamente le due unità abitative. Al piano terra il primo appartamento riunisce soggiorno-cucina, due camere, due bagni e ripostiglio, affiancato da cantina, centrale termica e garage. Il piano primo ospita l'abitazione principale, più ampia e luminosa: zona giorno con stufa a pellet e parete in pietra ricostruita, cucina, quattro camere, due bagni e terrazza. Il piano secondo, sottotetto, aggiunge un servizio e una seconda terrazza. Gli interni alternano pavimenti in cotto e in legno, infissi in legno con vetro doppio e alcune camere già rinnovate in chiave contemporanea. Completano la proprietà gli annessi agricoli: una serra, un fienile e una stalla, oltre a piccoli volumi di servizio. Il terreno misura 8.710 mq, coltivato a oliveto per 3.992 mq, a seminativo per 3.518 mq e a vigneto per 1.200 mq, nel territorio del Vino Nobile di Montepulciano. La doppia unità rende l'immobile adatto a una residenza familiare con spazio per gli ospiti, a un uso misto tra abitazione e locazioni turistiche di pregio, o a un investimento ricettivo.
IMMOBILE Rif: MTP3769
Dove: Montepulciano, Provincia: Siena, Regione: Toscana
Tipologia: Terratetto plurifamiliare di 353 mq / 3.799,66 sq ft su tre piani, articolato in due unità abitative
Anno di costruzione: 1970
Anno di ristrutturazione: 2010
Condizioni: Ottimo / Ristrutturato
Doppelhaushälfte in Montepulciano zu verkaufen, mit zwei unabhängigen Wohneinheiten, Garten, Weinberg und Olivenhain mit Blick auf die Valdichiana.
Auf den Hügeln, die von Montepulciano hinunter zur Valdichiana führen, entlang der Staatsstraße 146 und nur wenige Minuten vom historischen Zentrum entfernt, befindet sich dieses Zweifamilienhaus in einer nach Osten ausgerichteten Lage mit Blick auf das Tal und die umbrischen Berge. Die Zufahrt ist vollständig asphaltiert und mündet in einen privaten, mit Kies bedeckten Vorplatz, der durch Zypressenhecken und die das Gebäude umgebenden Olivenbäume geschützt ist. Das 1970 erbaute und 2010 renovierte Gebäude präsentiert sich mit Ziegelverkleidung, Betonstreifen und Ziegeldach sowie zwei Außentreppen, die die beiden Wohneinheiten getrennt voneinander erschließen. Im Erdgeschoss umfasst die erste Wohnung einen Wohn-Küchenbereich, zwei Schlafzimmer, zwei Badezimmer und einen Abstellraum, daneben befinden sich Keller, Heizungsraum und Garage. Im ersten Stock befindet sich die Hauptwohnung, die geräumiger und heller ist: Wohnbereich mit Pelletofen und einer Wand aus Kunststein, Küche, vier Schlafzimmer, zwei Badezimmer und eine Terrasse. Der zweite Stock, das Dachgeschoss, bietet ein weiteres Badezimmer und eine zweite Terrasse. Im Innenbereich wechseln sich Terrakotta- und Holzböden ab, die Fenster sind aus Holz mit Doppelverglasung, und einige Zimmer wurden bereits in modernem Stil renoviert. Das Anwesen wird durch landwirtschaftliche Nebengebäude ergänzt: ein Gewächshaus, eine Scheune und einen Stall sowie kleinere Wirtschaftsgebäude. Das Grundstück misst 8.710 m², davon sind 3.992 m² mit Olivenbäumen bepflanzt, 3.518 m² als Ackerland und 1.200 m² als Weinberg im Anbaugebiet des Vino Nobile di Montepulciano. Durch die Aufteilung in zwei Wohneinheiten eignet sich die Immobilie als Familienwohnsitz mit Platz für Gäste, für eine gemischte Nutzung als Wohnhaus und hochwertige Ferienvermietung oder als Investition im Beherbergungsbereich.
IMMOBILIE Ref.: MTP3769
Ort: Montepulciano, Provinz: Siena, Region: Toskana
Typ: Mehrfamilien-Reihenhaus mit 353 m² / 3.799,66 sq ft auf drei Etagen, aufgeteilt in zwei Wohneinheiten
Baujahr: 1970
Renovierungsjahr: 2010
Zustand: Sehr gut / Renoviert
Двухквартирный дом на продажу в Монтепульчано, состоящий из двух отдельных квартир, с садом, виноградником и оливковой рощей, выходящими на Вальдикьяну.
Расположенный на холмах, спускающихся от Монтепульчано к Вальдикьяне, вдоль государственной трассы 146 и в нескольких минутах езды от исторического центра, этот двухсемейный дом имеет открытое расположение, обращенное на восток, с видом на дно долины и умбрийские холмы. Подъездная дорога полностью асфальтирована и заканчивается частной площадкой с гравийным покрытием, защищённой живой изгородью из кипарисов и оливковыми деревьями, окружающими здание. Здание, построенное в 1970 году и отреставрированное в 2010 году, имеет кирпичную облицовку с бетонными перемычками и черепичную кровлю, а также две внешние лестницы, которые отдельно обслуживают две жилые единицы. На первом этаже в первой квартире расположены гостиная-кухня, две спальни, две ванные комнаты и кладовая, а рядом находятся погреб, котельная и гараж. На втором этаже расположена главная жилая часть, более просторная и светлая: гостиная-кухня с пеллетной печью и стеной из искусственного камня, кухня, четыре спальни, две ванные комнаты и терраса. На третьем этаже, в мансарде, находится ещё одна ванная комната и вторая терраса. В интерьерах чередуются полы из терракоты и дерева, деревянные оконные рамы с двойным остеклением, а некоторые комнаты уже отремонтированы в современном стиле. Дополняют собственность хозяйственные постройки: теплица, сеновал и конюшня, а также небольшие подсобные помещения. Площадь земельного участка составляет 8 710 кв. м, из которых 3 992 кв. м заняты оливковыми рощами, 3 518 кв. м — пахотными землями и 1 200 кв. м — виноградниками, расположенными на территории винодельческого региона «Вино Нобиле ди Монтепульчано». Благодаря наличию двух жилых единиц объект подходит для семейного проживания с гостевыми комнатами, для смешанного использования — как жилого помещения и престижной туристической аренды — или в качестве инвестиционного объекта в сфере гостеприимства.
НЕДВИЖИМОСТЬ Арт.: MTP3769
Местоположение: Монтепульчано, Провинция: Сиена, Регион: Тоскана
Тип: Многоквартирный таунхаус площадью 353 м² / 3 799,66 кв. футов, состоящий из трёх этажей и разделенный на две жилые единицы
Год постройки: 1970
Год реконструкции: 2010
Состояние: Отличное / Отремонтированный
Casa bifamiliar en venta en Montepulciano, con dos viviendas independientes, jardín, viñedo y olivar con vistas a la Valdichiana.
Situada en las colinas que descienden desde Montepulciano hacia la Valdichiana, junto a la carretera nacional 146 y a pocos minutos del casco histórico, esta casa bifamiliar goza de una orientación este, con vistas al fondo del valle y a las montañas de Umbría. El acceso está totalmente asfaltado y desemboca en una explanada privada de grava, protegida por setos de cipreses y por los olivos que rodean el edificio. El edificio, construido en 1970 y reformado en 2010, presenta un revestimiento de ladrillo con franjas de hormigón y cubierta de tejas curvas, con dos escaleras exteriores que dan acceso por separado a las dos viviendas. En la planta baja, el primer apartamento cuenta con salón-cocina, dos dormitorios, dos baños y un trastero, junto a una bodega, la sala de calderas y un garaje. La primera planta alberga la vivienda principal, más amplia y luminosa: zona de estar con estufa de pellets y pared de piedra reconstruida, cocina, cuatro dormitorios, dos baños y terraza. La segunda planta, el ático, cuenta con un aseo y una segunda terraza. Los interiores combinan suelos de terracota y madera, ventanas de madera con doble acristalamiento y algunas habitaciones ya renovadas con un estilo contemporáneo. Completan la propiedad las dependencias agrícolas: un invernadero, un granero y un establo, además de pequeños edificios de servicio. El terreno tiene una superficie de 8.710 m², de los cuales 3.992 m² están dedicados a olivar, 3.518 m² a tierras de cultivo y 1.200 m² a viñedo, en la zona del Vino Nobile de Montepulciano. La doble unidad hace que el inmueble sea idóneo como residencia familiar con espacio para invitados, para un uso mixto entre vivienda y alquileres turísticos de lujo, o como inversión en el sector hotelero.
INMUEBLE Ref.: MTP3769
Ubicación: Montepulciano, Provincia: Siena, Región: Toscana
Tipo: Vivienda adosada multifamiliar de 353 m² / 3.799,66 pies cuadrados distribuida en tres plantas, dividida en dos unidades residenciales
Año de construcción: 1970
Año de reforma: 2010
Estado: Excelente / Reformado