750 000 €
Villa 6 chambres, 640 m² Pesaro, Pesaro et Urbino (province)
Descriptif
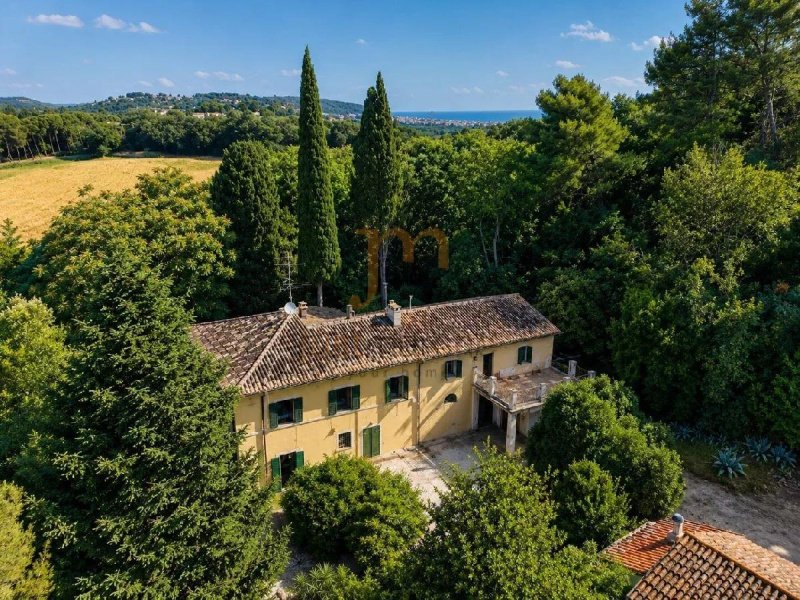
Nichée dans le paysage suggestif des premières collines au sud de Pesaro, dans un emplacement réservé mais facilement accessible, Villa Viterbo représente une propriété d'un grand charme, immergée dans environ 8,4 hectares de terrain privé. L'accès se fait par une élégante allée bordée d'arbres qui mène au cœur du domaine, offrant dès l'entrée une agréable sensation d'intimité et de tranquillité.
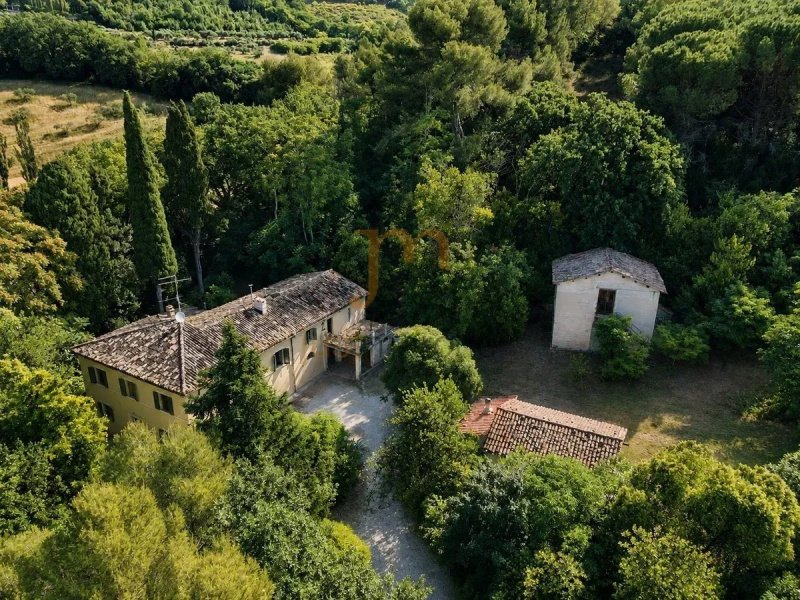
Le complexe immobilier comprend une villa principale de style fin XIXe siècle, un deuxième bâtiment résidentiel indépendant, plusieurs dépendances et un vaste ensemble agricole qui s'étend entre terres arables, oliveraie, forêt et pâturages arborés. La proximité de la ville de Pesaro et de la mer Adriatique rend cette propriété particulièrement intéressante pour ceux qui souhaitent vivre dans la nature sans renoncer aux principaux services.
La villa principale
Au cœur du domaine se trouve la villa historique, construite probablement vers la seconde moitié du XIXe siècle et développée sur deux niveaux pour une superficie cadastrale d'environ 235 m².
L'immeuble conserve le caractère typique des demeures rurales de l'époque, avec des murs porteurs en brique et des soffites en bois, des éléments qui contribuent à maintenir intacte l'atmosphère originelle. Au fil des ans, des interventions de maintenance ont été effectuées pour préserver son identité architecturale, tout en respectant ses caractéristiques constructives.
Devant l'entrée principale, une spacieuse pergola indépendante trouve sa place, parfaitement intégrée au vert de la propriété, idéale pour les déjeuners en plein air et les moments de convivialité.
Les espaces intérieurs se développent selon une distribution traditionnelle : l'étage inférieur accueille la zone de jour avec entrée, salon, salle à manger, cuisine et locaux de service, tandis que l'étage supérieur accueille la zone nuit avec chambres et salles de bains. Les fenêtres s'ouvrent sur le paysage vallonné, offrant des vues panoramiques à chaque saison.
Le deuxième bâtiment
À côté de la villa, il y a un autre bâtiment résidentiel d'environ 242 m², initialement destiné à maison de ferme et aujourd'hui enregistré comme habitation civile.
Distribué sur deux étages et réalisé avec des structures en maçonnerie et en béton armé, il représente une solution extrêmement polyvalente, adaptée comme habitation indépendante, dépendance pour les invités, résidence pour le personnel ou comme structure destinée à l'accueil touristique.
Dépendances et caractéristiques de la propriété
La propriété comprend également quelques bâtiments accessoires utilisés comme entrepôts et magasins, ainsi qu'une caractéristique grotte creusée dans le sol, témoignage des anciennes traditions rurales locales et un élément d'un intérêt historique particulier.
L'ensemble du domaine s'étend sur environ 84 000 m² et comprend des terres agricoles, une oliveraie, des zones boisées et des pâturages arborés qui valorisent davantage le contexte paysager et garantissent un niveau élevé d'intimité.
État des immeubles
Les bâtiments sont dans des conditions générales satisfaisantes du point de vue structurel et sont pleinement utilisables, bien qu'ils nécessitent des interventions de maintenance extraordinaire et de réhabilitation visant à la mise à niveau des installations et à l'amélioration des normes d'habitation.
Le complexe immobilier comprend une villa principale de style fin XIXe siècle, un deuxième bâtiment résidentiel indépendant, plusieurs dépendances et un vaste ensemble agricole qui s'étend entre terres arables, oliveraie, forêt et pâturages arborés. La proximité de la ville de Pesaro et de la mer Adriatique rend cette propriété particulièrement intéressante pour ceux qui souhaitent vivre dans la nature sans renoncer aux principaux services.
La villa principale
Au cœur du domaine se trouve la villa historique, construite probablement vers la seconde moitié du XIXe siècle et développée sur deux niveaux pour une superficie cadastrale d'environ 235 m².
L'immeuble conserve le caractère typique des demeures rurales de l'époque, avec des murs porteurs en brique et des soffites en bois, des éléments qui contribuent à maintenir intacte l'atmosphère originelle. Au fil des ans, des interventions de maintenance ont été effectuées pour préserver son identité architecturale, tout en respectant ses caractéristiques constructives.
Devant l'entrée principale, une spacieuse pergola indépendante trouve sa place, parfaitement intégrée au vert de la propriété, idéale pour les déjeuners en plein air et les moments de convivialité.
Les espaces intérieurs se développent selon une distribution traditionnelle : l'étage inférieur accueille la zone de jour avec entrée, salon, salle à manger, cuisine et locaux de service, tandis que l'étage supérieur accueille la zone nuit avec chambres et salles de bains. Les fenêtres s'ouvrent sur le paysage vallonné, offrant des vues panoramiques à chaque saison.
Le deuxième bâtiment
À côté de la villa, il y a un autre bâtiment résidentiel d'environ 242 m², initialement destiné à maison de ferme et aujourd'hui enregistré comme habitation civile.
Distribué sur deux étages et réalisé avec des structures en maçonnerie et en béton armé, il représente une solution extrêmement polyvalente, adaptée comme habitation indépendante, dépendance pour les invités, résidence pour le personnel ou comme structure destinée à l'accueil touristique.
Dépendances et caractéristiques de la propriété
La propriété comprend également quelques bâtiments accessoires utilisés comme entrepôts et magasins, ainsi qu'une caractéristique grotte creusée dans le sol, témoignage des anciennes traditions rurales locales et un élément d'un intérêt historique particulier.
L'ensemble du domaine s'étend sur environ 84 000 m² et comprend des terres agricoles, une oliveraie, des zones boisées et des pâturages arborés qui valorisent davantage le contexte paysager et garantissent un niveau élevé d'intimité.
État des immeubles
Les bâtiments sont dans des conditions générales satisfaisantes du point de vue structurel et sont pleinement utilisables, bien qu'ils nécessitent des interventions de maintenance extraordinaire et de réhabilitation visant à la mise à niveau des installations et à l'amélioration des normes d'habitation.
Ce texte a été traduit automatiquement à l’aide de l’IA.
Détails
- Type de bien
- Villa
- État
- À rénover entièrement
- Surface habitable
- 640 m²
- Chambres
- 6
- Salles de bain
- 3
- Terrain
- 84 m²
- Classe énergie
- Référence
- Ca471
Distance de:
Les distances sont calculées en ligne droite
- Transport en commun
> 20 km - Arrêt de bus
- Côte
- 1.4 km
- Station de ski
- 39.4 km
Informations sur Pesaro
- Altitude
- 11 m d’altitude
- Superficie
- 153.0061 km²
- Type de territoire
- Colline côtière
- Population
- 95266
Contacter l’agence

Justmarche
strada pigno monte martello 56b, Cagli, Pesaro Urbino
+39 338 4083136 / +39 3339140829
Que pensez-vous de la qualité de cette annonce ?
Aidez-nous à améliorer votre expérience Gate-away en donnant un commentaire sur cette annonce.
Veuillez ne pas considérer le bien lui-même, mais uniquement la qualité de sa présentation.