790 000 €
Villa 6 chambres, 178 m² Brezzo di Bedero, Varèse (province)
- 1 / 35
- 2 / 35
- 3 / 35
- 4 / 35
- 5 / 35
- 6 / 35
- 7 / 35
- 8 / 35
- 9 / 35
- 10 / 35
- 11 / 35
- 12 / 35
- 13 / 35
- 14 / 35
- 15 / 35
- 16 / 35
- 17 / 35
- 18 / 35
- 19 / 35
- 20 / 35
- 21 / 35
- 22 / 35
- 23 / 35
- 24 / 35
- 25 / 35
- 26 / 35
- 27 / 35
- 28 / 35
- 29 / 35
- 30 / 35
- 31 / 35
- 32 / 35
- 33 / 35
- 34 / 35
- 35 / 35
Descriptif
Descriptions saisies par l’annonceur
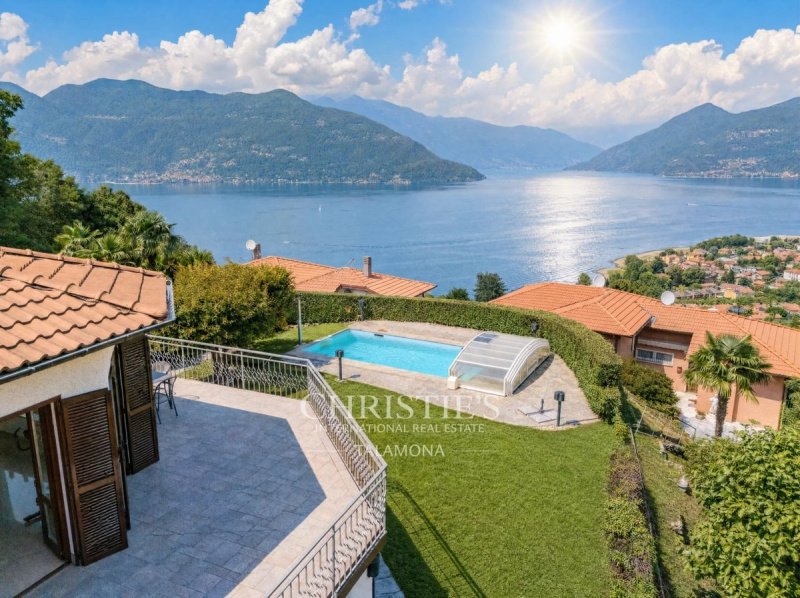
At the heart of the home is the large living room on the main level. It is a bright, open-plan space with a curved wall and wide windows that open directly onto the lake. Light enters from several directions, and the polished marble floors reflect the water and the sky. Several French doors connect the living room seamlessly to the panoramic terrace, so life outdoors flows on from life inside.
The living area is served by a contemporary kitchen and a dining room overlooking the lake. There are two bedrooms, each with its own view and generous built-in wardrobes. The carefully finished bathrooms feature walk-in showers and glass countertops. An independent lower level, with direct access to the garden through arched French doors, serves as a service area.
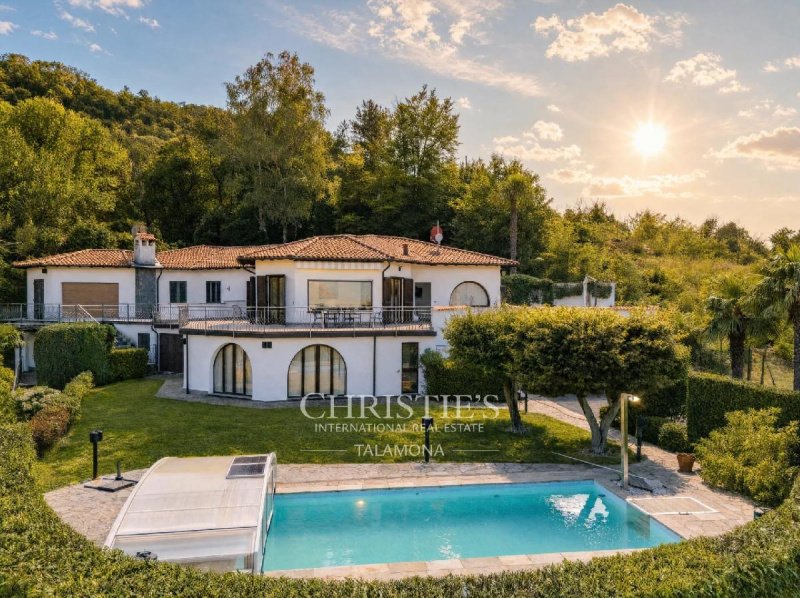
Outside, paved terraces run along every side of the villa, creating spaces for dining outdoors and for looking out over the lake in the shade of the palms. The garden slopes gently down to the pool, which has an automatic cover that keeps it clean. A large double garage and ample manoeuvring space complete the property.
The architecture draws on Mediterranean style, with arches, a terracotta tiled roof and white volumes, and sits with restraint in the green of the hillside. The location combines the privacy of the hilltop with easy reach of the lake’s amenities and good connections to Switzerland and Milan.
Il cuore dell’abitazione è il grande soggiorno del livello principale, un ambiente luminoso a pianta aperta con parete curva e ampie vetrate che si aprono direttamente sul lago. La luce entra da più esposizioni e i pavimenti lucidi in marmo restituiscono il riflesso dell’acqua e del cielo. Diverse portefinestre collegano senza soluzione di continuità il soggiorno alla terrazza panoramica, portando la vita all’aperto a filo con quella interna.
La zona giorno è servita da una cucina di taglio contemporaneo e da una sala da pranzo affacciata sul lago. Le camere da letto sono due, ciascuna con il proprio affaccio e ampi armadi a muro; i bagni, rifiniti con cura, comprendono docce a filo e piani in vetro. Un livello inferiore indipendente, con accesso diretto al giardino attraverso portefinestre ad arco, è adibito ad area di servizio.
All’esterno, terrazze pavimentate corrono lungo tutti i lati della villa, disegnando ambienti per il pranzo all’aperto e per la contemplazione del lago all’ombra delle palme. Il giardino digrada verso la piscina, dotata di copertura automatica che la mantiene pulita. Completano la proprietà un ampio box auto doppio e generosi spazi di manovra.
L’architettura, di ispirazione mediterranea con archi, tetto in coppi e volumi bianchi, si inserisce con misura nel verde della collina. La posizione unisce la riservatezza dell’altura alla vicinanza dei servizi del lago e ai collegamenti verso la Svizzera e Milano.
Herzstück des Hauses ist der großzügige Wohnraum auf der Hauptebene. Der lichtdurchflutete, offene Raum hat eine geschwungene Wand und große Glasfronten, die sich direkt zum See öffnen. Das Licht fällt aus mehreren Richtungen ein, und die polierten Marmorböden spiegeln Wasser und Himmel wider. Mehrere Fenstertüren verbinden den Wohnraum nahtlos mit der Panoramaterrasse, sodass Innen- und Außenleben fließend ineinander übergehen.
Ergänzt wird der Wohnbereich durch eine zeitgemäß gestaltete Küche und ein Esszimmer mit Blick auf den See. Die beiden Schlafzimmer haben jeweils eine eigene Aussicht und großzügige Einbauschränke. Die sorgfältig ausgestatteten Bäder verfügen über bodengleiche Duschen und Ablagen aus Glas. Eine unabhängige untere Ebene mit direktem Zugang zum Garten über Bogenfenstertüren dient als Servicebereich.
Im Außenbereich ziehen sich gepflasterte Terrassen um alle Seiten der Villa. Sie bilden Bereiche zum Essen im Freien und zum Betrachten des Sees im Schatten der Palmen. Der Garten fällt sanft zum Pool hin ab, der mit einer automatischen Abdeckung ausgestattet ist, die ihn sauber hält. Eine große Doppelgarage und großzügige Rangierflächen runden das Anwesen ab.
Die Architektur mediterraner Prägung mit Bögen, Hohlziegeldach und weißen Baukörpern fügt sich harmonisch in das Grün des Hügels ein. Die Lage verbindet die Ruhe der Anhöhe mit der Nähe zu den Annehmlichkeiten am See und zu den Verbindungen in die Schweiz und nach Mailand.
Détails
- Type de bien
- Villa
- État
- Habitable de suite
- Surface habitable
- 178 m²
- Chambres
- 6
- Classe énergie
- NA
- Référence
- 87226272
Classe énergie (Loi 90/2013)
- A4
- A3
- A2
- A1
- B
- C
- D
- E
- F
- G
Qu’est-ce que la classe énergie ?
La classe énergie est une valeur (exprimée par des lettres allant de A4 à G) qui indique la qualité énergétique et la consommation du bâtiment en fonction de paramètres tels que la forme et la zone climatique dans laquelle il se trouve. Par conséquent, plus la classe énergie est bonne, plus la consommation d’énergie ainsi que le coût de la climatisation du bâtiment seront plus bas. Nota bene : des immeubles appartenant à la même classe peuvent avoir des consommations très différentes si la forme et la zone climatique sont différentes.
Qu’est-ce que la consommation énergétique (EPI) ?
L’EPI indique la quantité d’énergie consommée pour que le bâtiment, ou l’unité immobilière, atteigne les conditions de confort, en fonction des services énergétiques présents et en fonction du type de bien, compte tenu d’une utilisation standard. L’unité de mesure est le kWh/m2 par an.
Distance de:
- Côte
- 171.7 km
- Station de ski
- 8.9 km
Informations sur Brezzo di Bedero
- Altitude
- 352 m d’altitude
- Superficie
- 9.9319 km²
- Type de territoire
- Montagne interne
- Population
- 1227
Carte
Contacter l’agence

TALAMONA IMMOBILIARE SRL
PIAZZALE MARCONI 1, LUINO, Varese
+39 0332511861 / +39 3341057082
Que pensez-vous de la qualité de cette annonce ?
Aidez-nous à améliorer votre expérience Gate-away en donnant un commentaire sur cette annonce.
Veuillez ne pas considérer le bien lui-même, mais uniquement la qualité de sa présentation.